
Better experience in portrait mode.
8 Photos of Marshanda's Extended House That Will Be Renovated, There Will Be a Mental Health Support Room

8 Photos of Marshanda's Extended House That Will Be Renovated, There Will Be a Mental Health Support Room

Indonesian Celebrity Homes

kapanlagi
Swipe Up to See the Photos
8 Photos of Marshanda's Extended House That Will Be Renovated, There Will Be a Mental Health Support Room

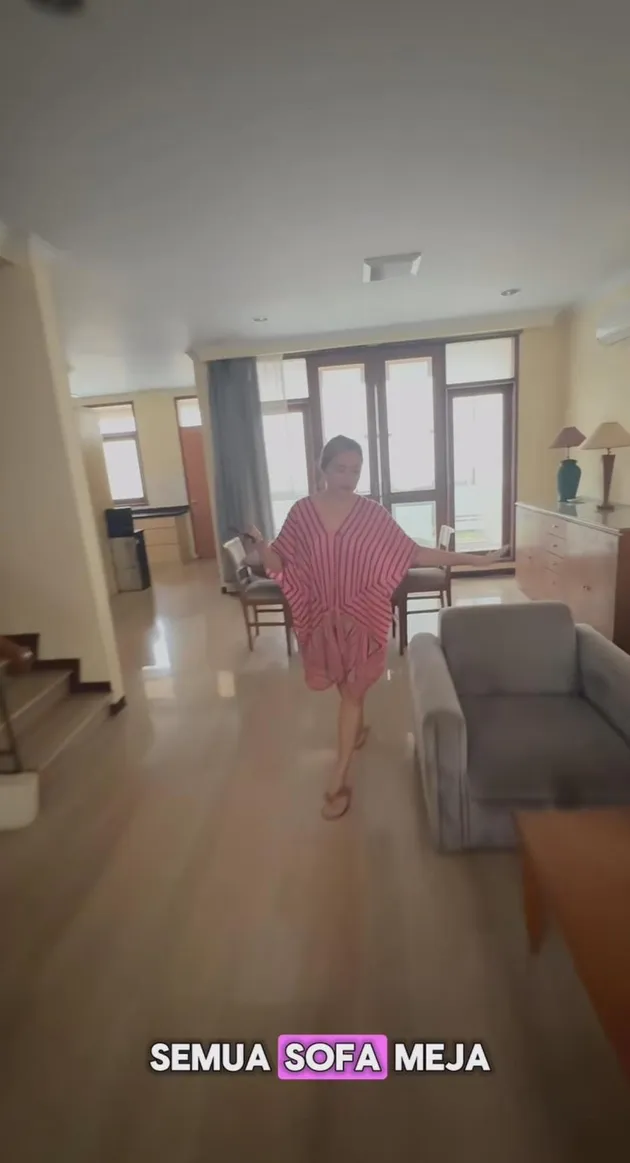
Marshanda shows the contents of her house, which she calls the extended house. Marshanda's extended house is designed with a very warm atmosphere to feel very comfortable. Not for living, Marshanda plans to use this house to hold positive activities such as workshops on mental health.

Let's take a look at Marshanda's extended house below.
<nil>

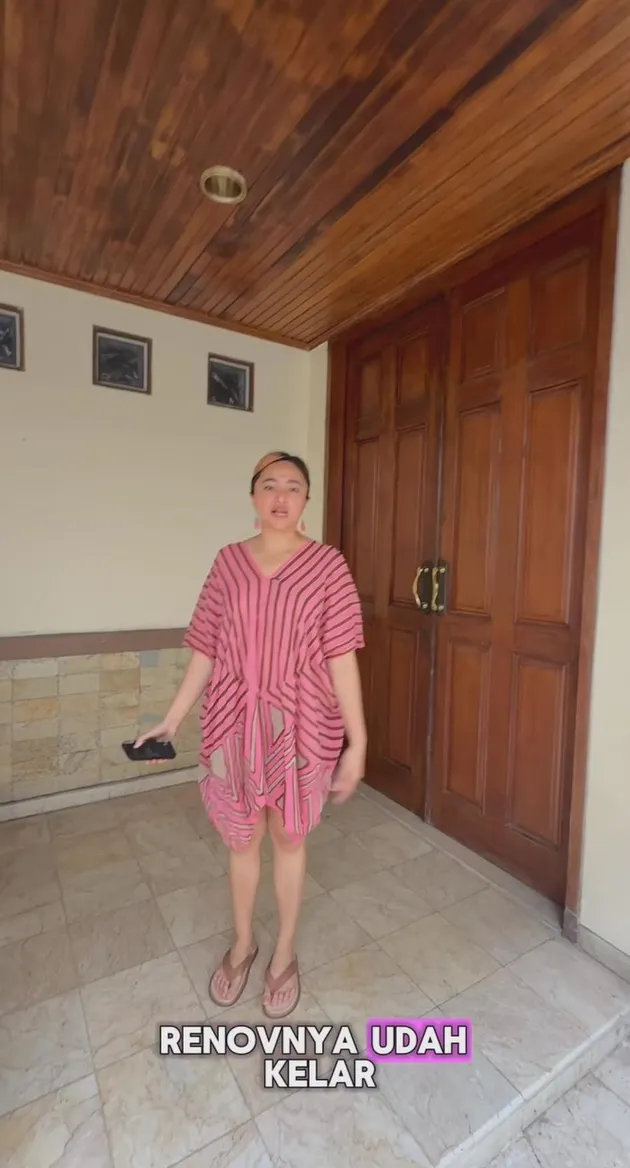
Marshanda enthusiastically explained the concept of the extended house that she just acquired. As the name suggests, the extended house is actually an additional building located right next to her old house. 

<nil>

However, it is not for living in; Marshanda plans to use the house for work. Wanting to create a spacious discussion room, Marshanda intends to remove all the furniture from her new house.

<nil>

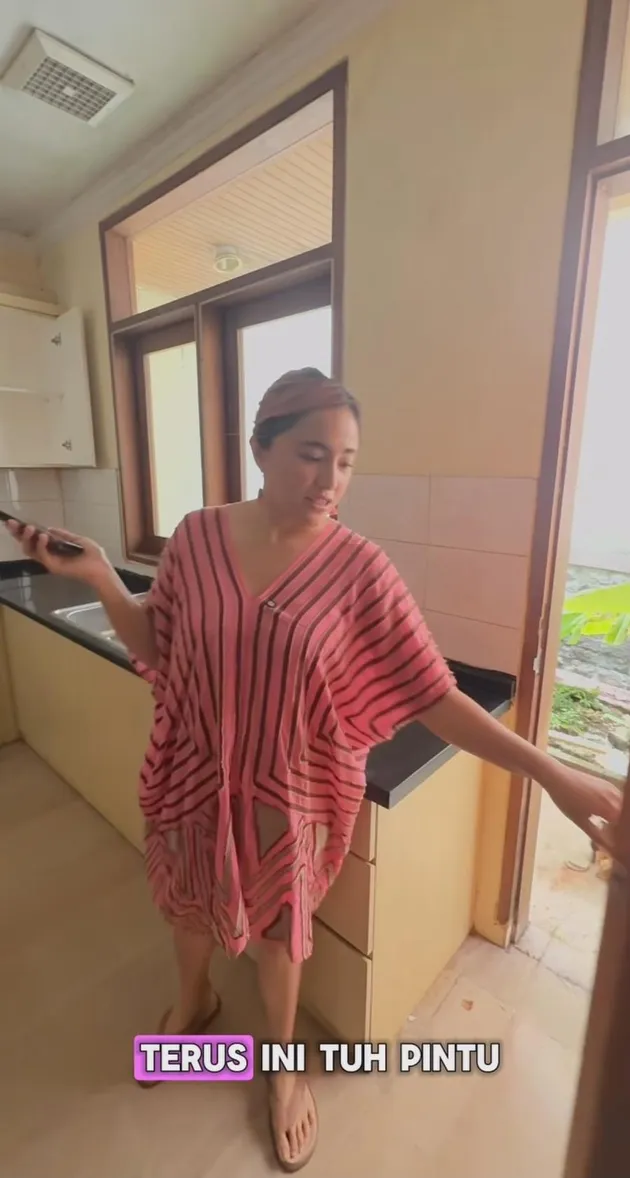
The kitchen in Marshanda's extended house looks so spacious and bright with natural lighting. The air circulation in the kitchen also appears to be very good as it directly faces the outdoor area.

<nil>

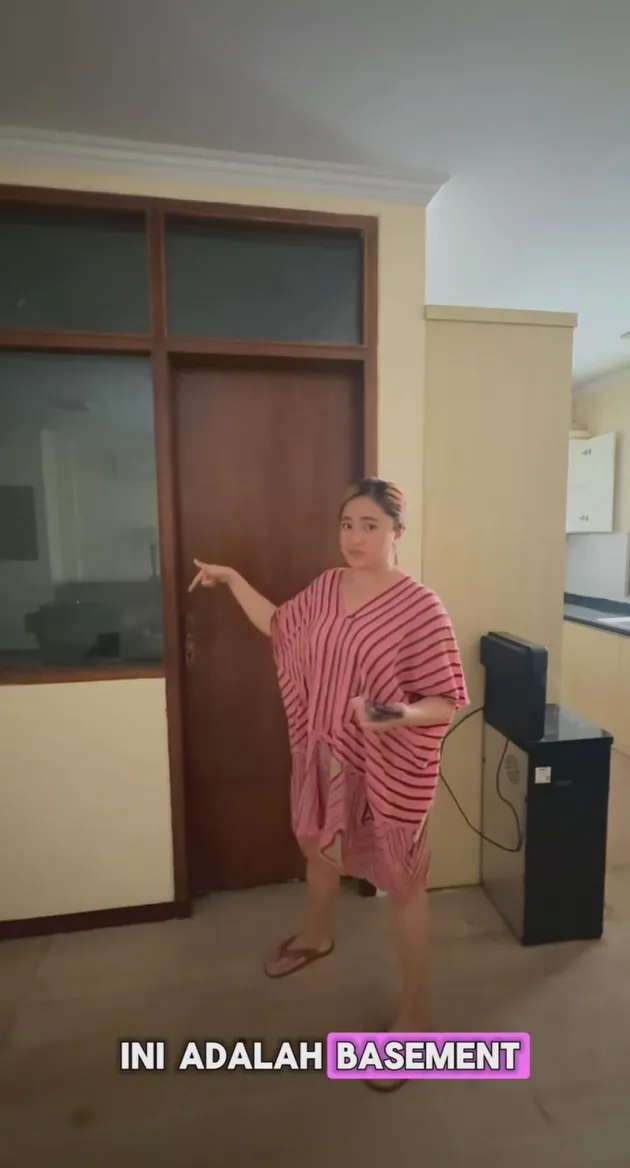
Marshanda's Extended House looks very homely just like a typical house. With a large size, her house has a total of four floors and includes a basement.

<nil>

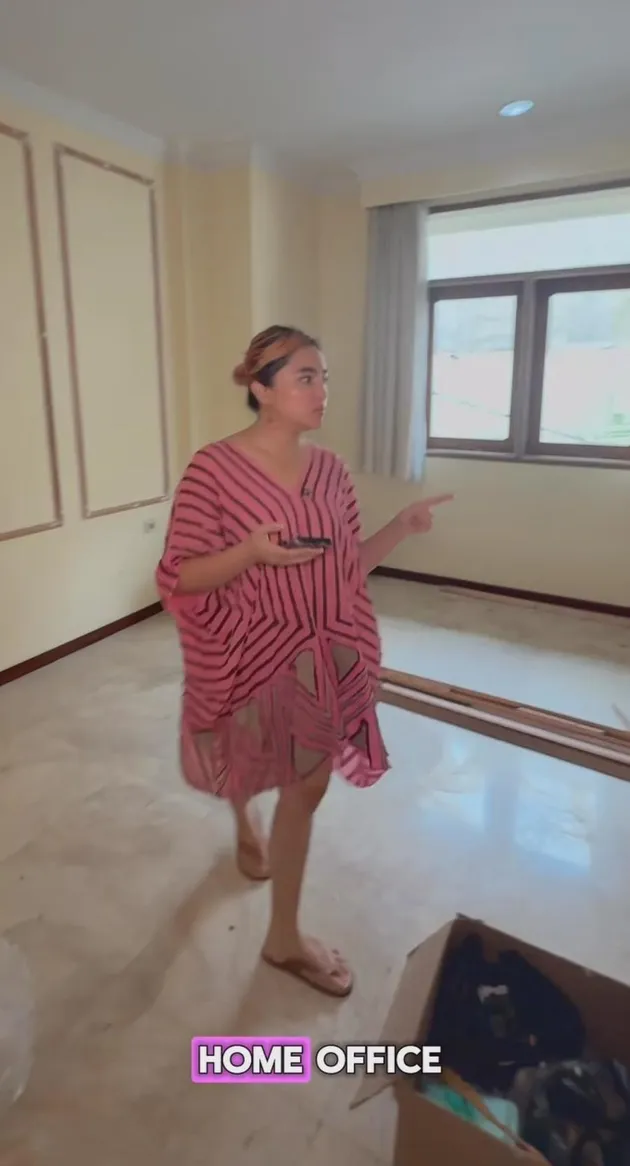
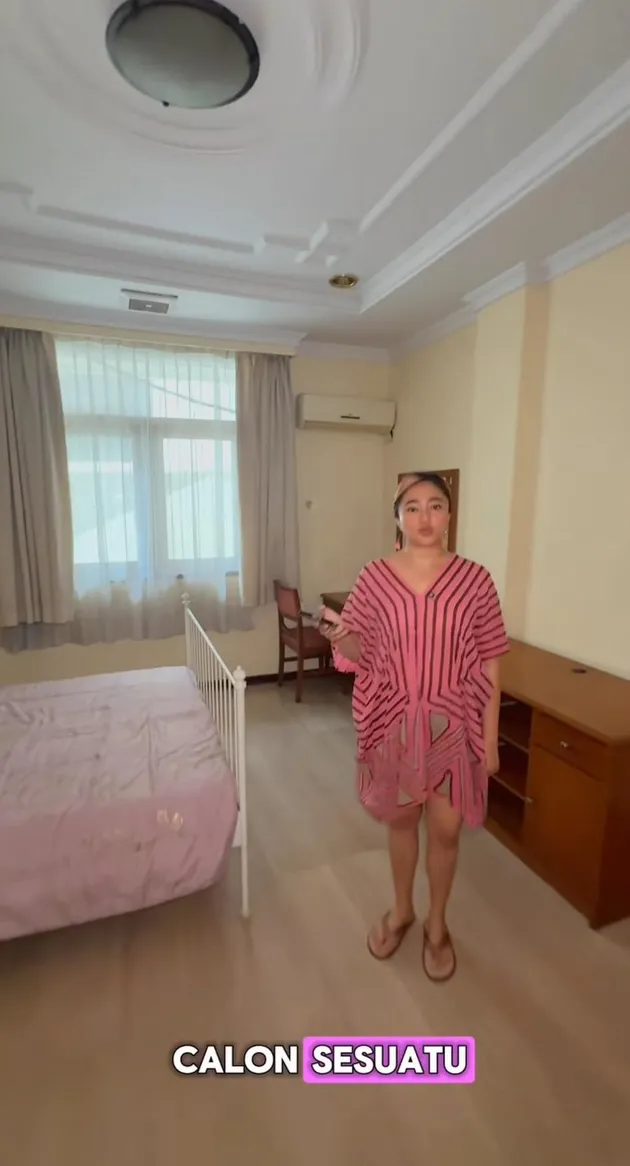
Marshanda plans to completely renovate her house. Like in this room on the second floor, this spacious and bright room with a large window is said to be turned into an office by Marshanda.

<nil>

There are several rooms in Marshanda's extended house. Like the other rooms, this bedroom is also fully furnished. This comfortable-looking room is planned to be turned into a podcast studio.

<nil>

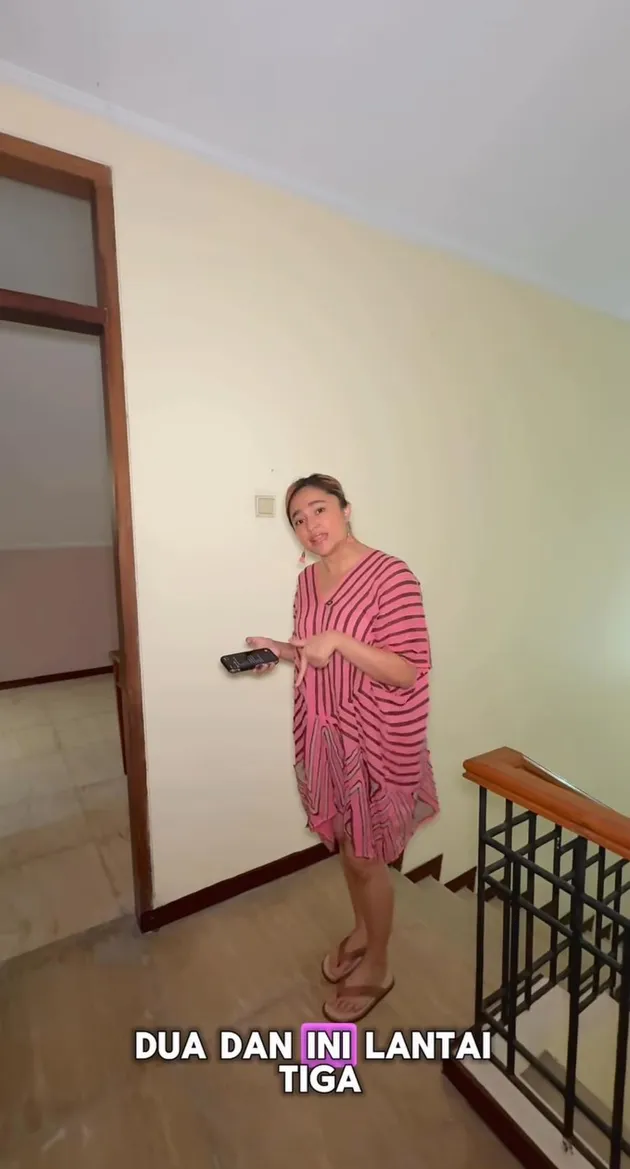
This luxurious extended house of Marshanda has a total of four floors. Marshanda created a special design based on different functions for each floor.  

<nil>

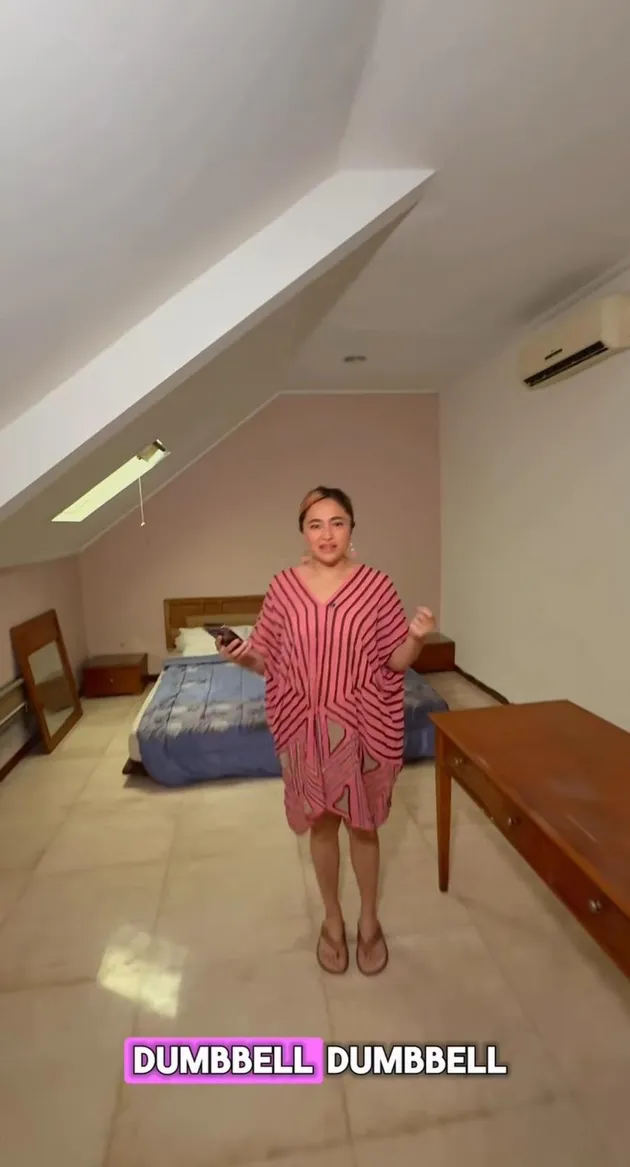
The room on the third floor of Marshanda's extended house has a very unique roof design. This room looks so spacious and is very suitable for an activity area. Marshanda plans to turn this room into a gym. Find various other interesting portraits at kapanlagi.com. If not now, when will it be, KapanLagi?