
Better experience in portrait mode.
Anang and Ashanty's Luxury House in European Style for Sale at Rp 25 Billion

Anang and Ashanty's Luxury House in European Style for Sale at Rp 25 Billion

Celebrity Home Photos

kapanlagi
Swipe Up to See the Photos
Anang and Ashanty's Luxury House in European Style for Sale at Rp 25 Billion

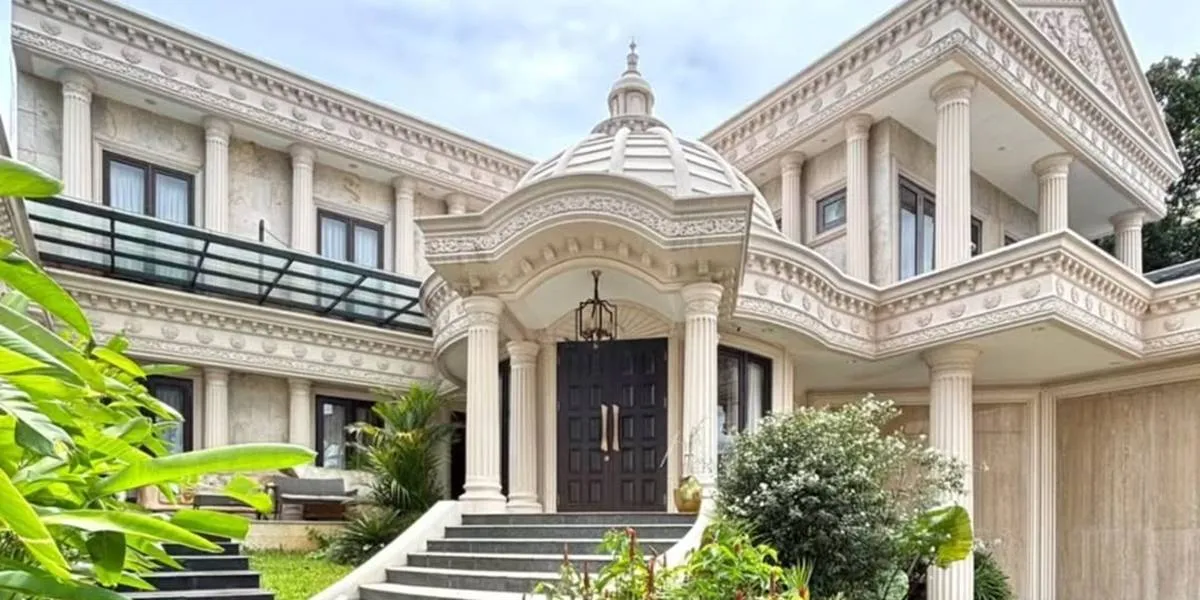
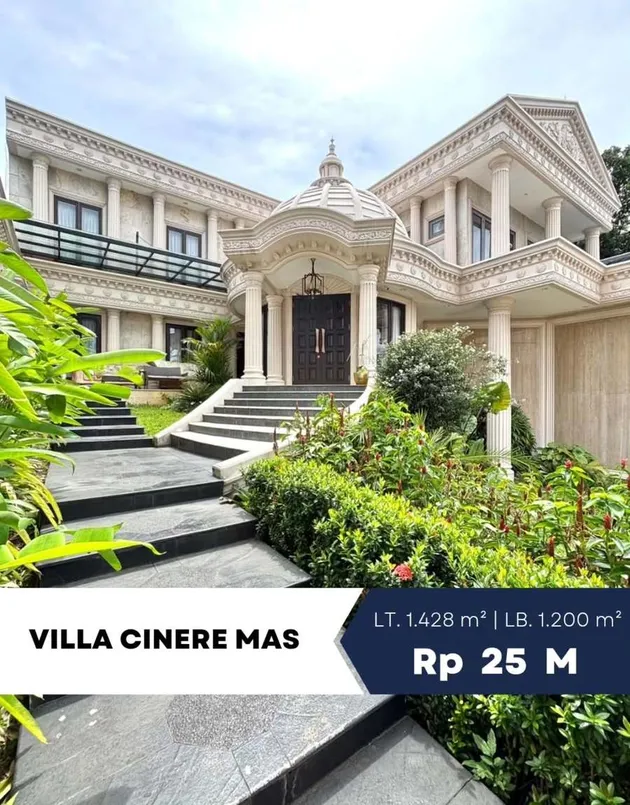
The magnificent house in Classic European style, known to belong to the family of Anang Hermansyah and Ashanty, is officially on the market. This property located in the elite Cinere area is offered at a price of Rp 25 Billion (negotiable) through the Instagram account @griyapointproperty.

Since it was posted, the comments section has been bustling. Many netizens spontaneously wrote, "Is this Anang-Ashanty's house?" even without needing to be mentioned. The luxurious and familiar interior features make the public immediately recognize the house.

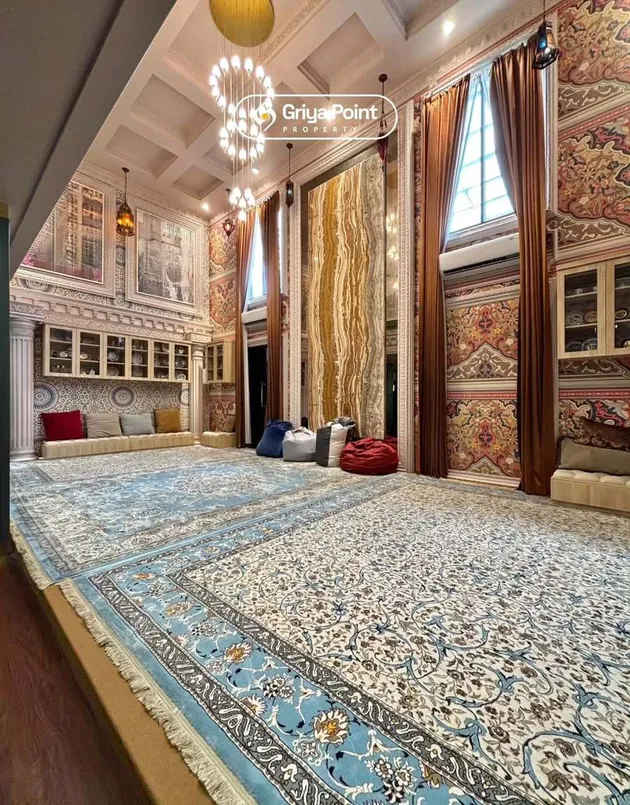
The facilities available in this house are quite complete. There is a prayer room, spacious front and back yards, a private security post, and an installed CCTV system. This house is also ready with internet installation.

Read other news on Liputan6.com!
<nil>

The front of the house immediately showcases a very strong European classic character. Tall pillars with intricate carvings adorn the facade, complemented by a dome in the main entrance area. A grand staircase leading to the main wooden door creates a dramatic and elegant impression, as if entering a palace building.

<nil>

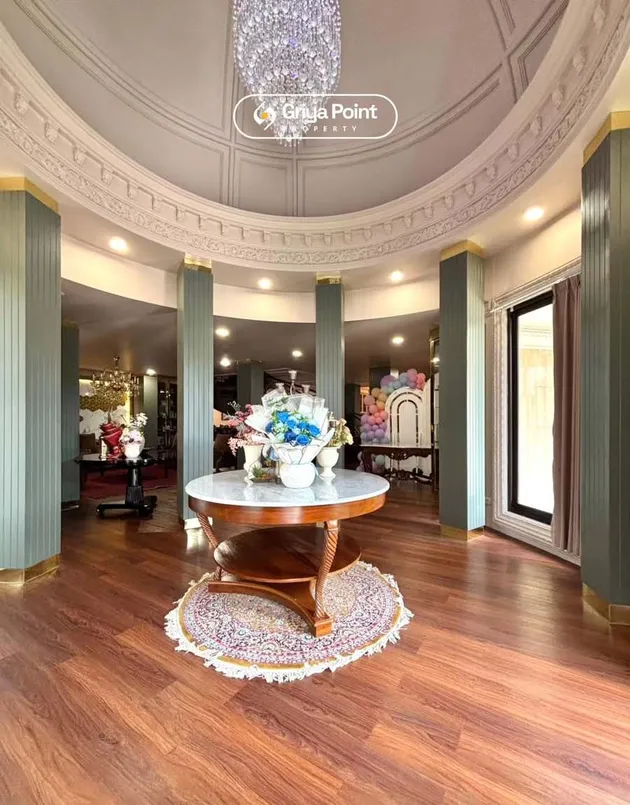
Upon entering the interior, guests are welcomed by a round foyer with a large dome above it and a magnificent crystal chandelier hanging down. This area provides a very luxurious first impression.

<nil>

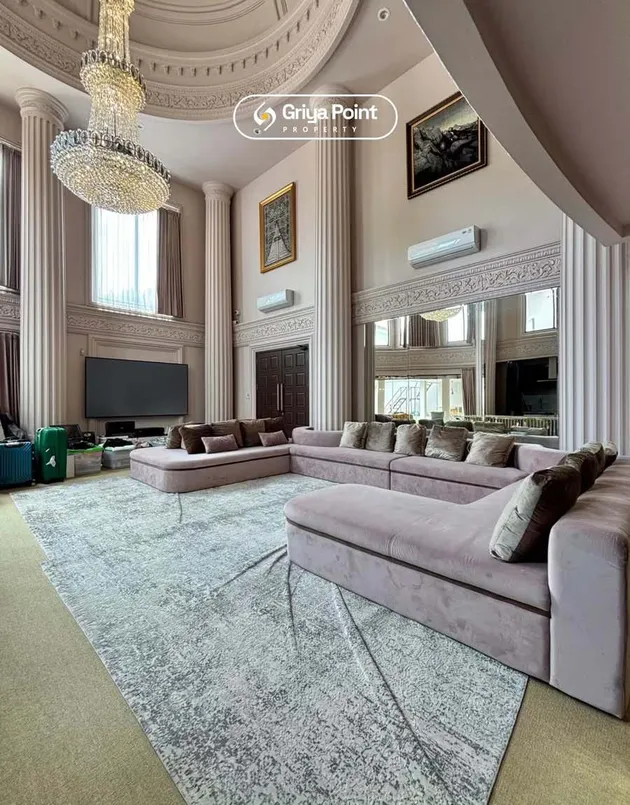
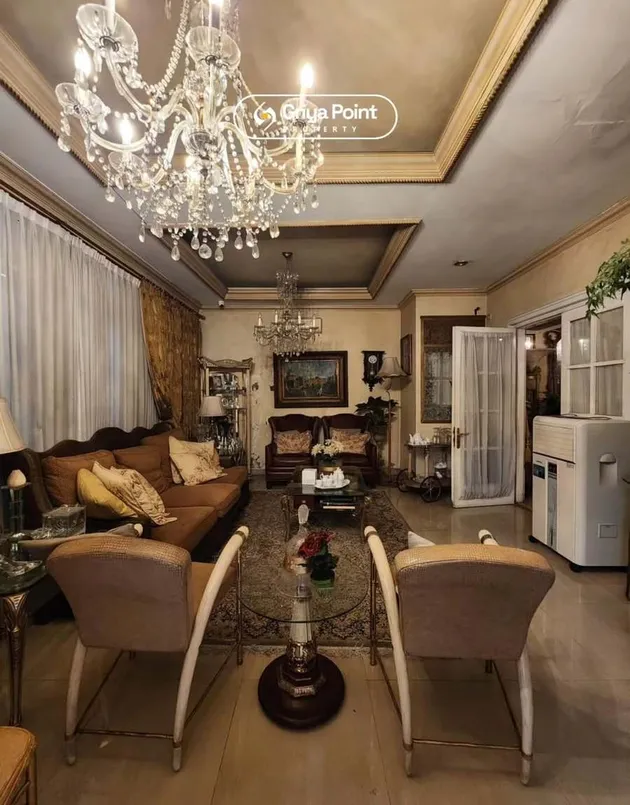
The main living room features a very high ceiling with towering large pillars. A large L-shaped sofa is placed in the center of the room, creating a spacious and comfortable gathering area. The combination of cream colors, classic details, and warm lighting makes this room feel homey despite its glamorous appearance.

<nil>

This house has several relaxation areas with different characters. There is a room with a classic red carpet that can be used as a prayer room.

<nil>

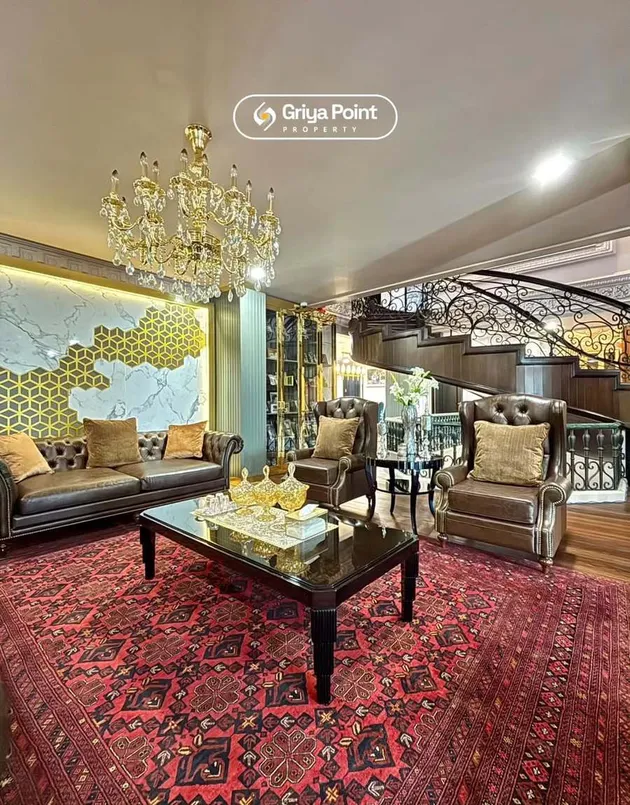
In another corner, there is a family room with warm lighting and a crystal chandelier that creates an intimate atmosphere for gathering with family.

<nil>

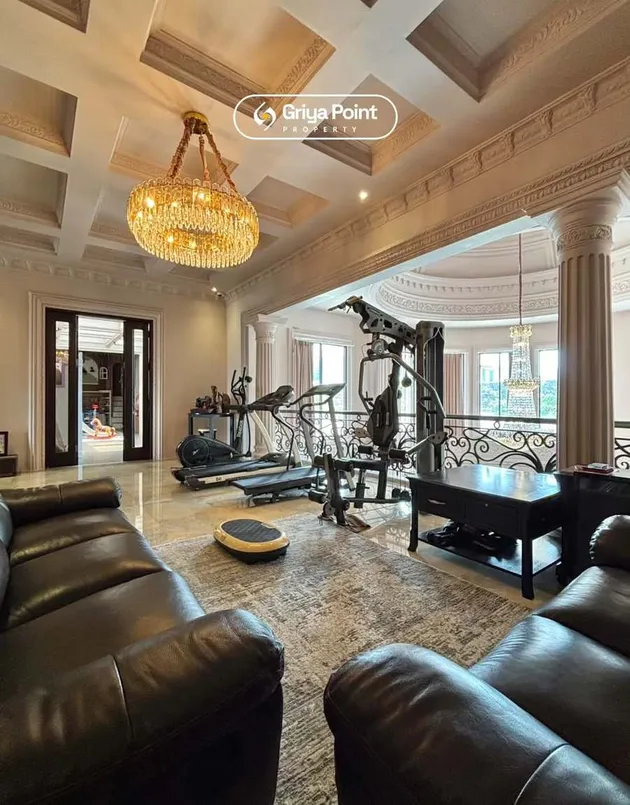
Not only that, there is also a private gym area equipped with various exercise equipment such as a treadmill and other fitness machines. This facility makes the house feel like a residence as well as a complete personal activity center.

<nil>

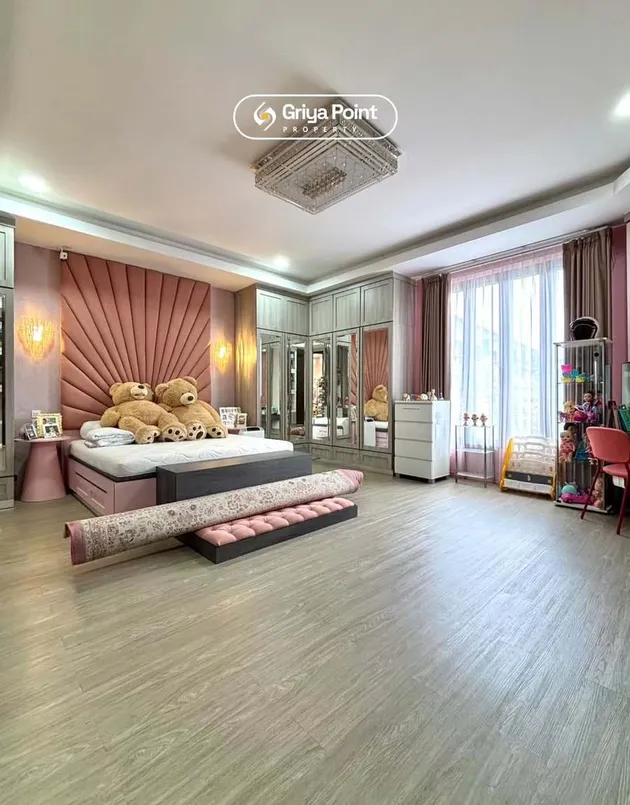
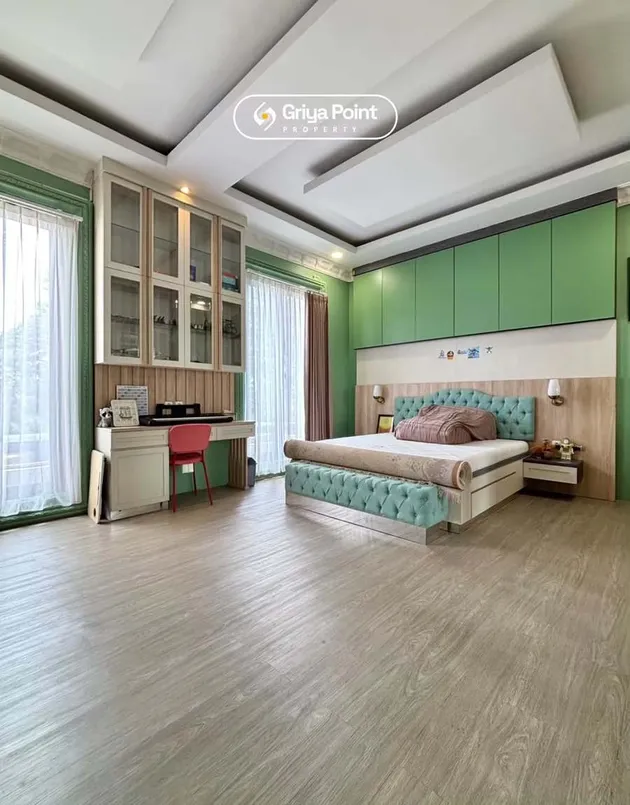
Each bedroom is designed with a different concept. One room features a soft pink ambiance with artistic wall panels and sweet decorations. Another room carries a modern green vibe with neat and functional built-in cabinets.

<nil>

The size of the rooms is very spacious, providing freedom in arranging furniture and activities within. With a total of 11 main rooms and 4 additional rooms, this house is very ideal for large families or supporting staff.

<nil>

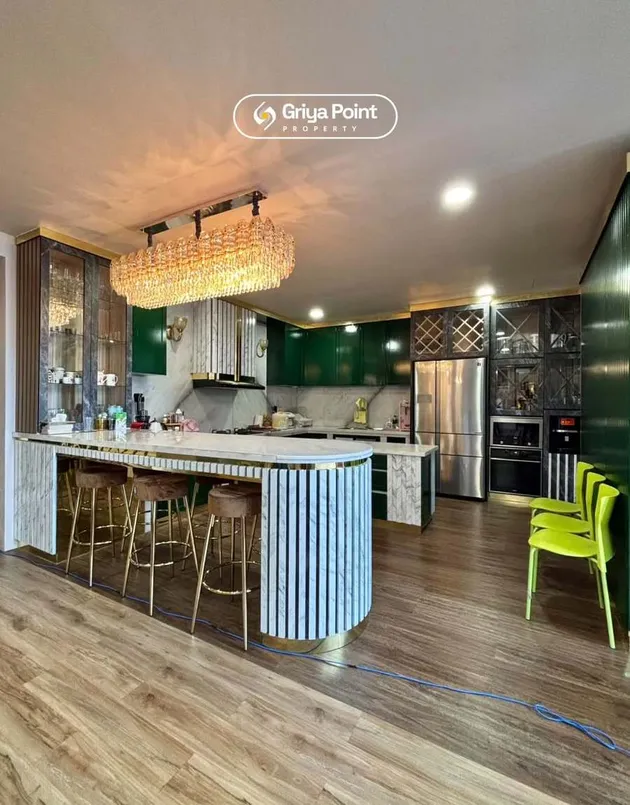
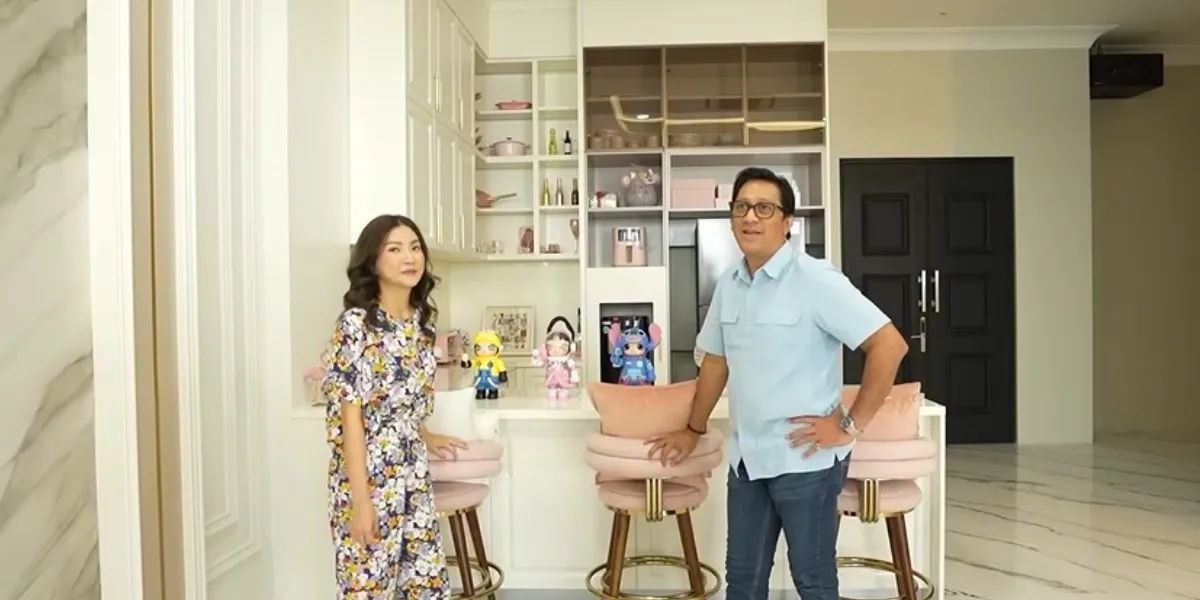

The kitchen area features a modern design with a dominant green color and marble accents on the countertop and kitchen island. There is seating around the island that makes the kitchen feel like a comfortable social space.

<nil>

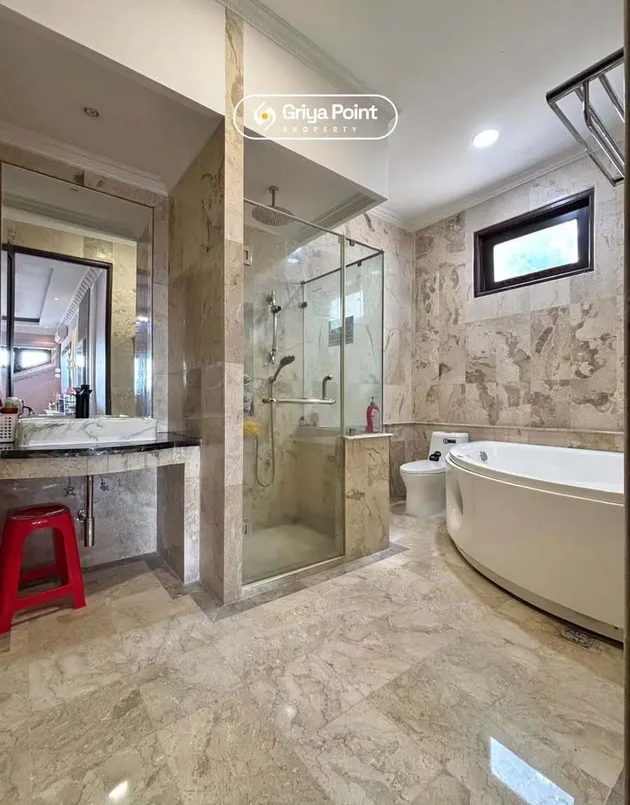
The bathroom is dominated by marble materials with a large bathtub and a separate shower area using transparent glass. Its design is reminiscent of five-star hotel facilities, providing a comfortable and exclusive bathing experience.

<nil>

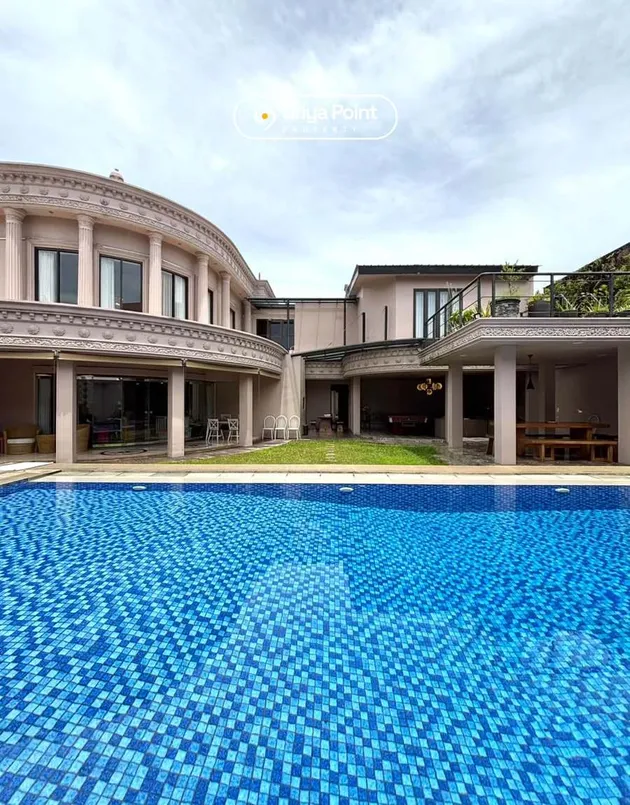
At the back of the house, there is a spacious private swimming pool surrounded by green lawns. This area feels like a private resort, complete with a cozy seating area perfect for gatherings or family events.

<nil>

The house is for sale furnished, so most of the luxurious furniture seen in the photos is included in the offer. The electrical capacity reaches 33,000 watts. The garage can accommodate up to four cars, while the carport can hold about eight cars. This house faces north and has an SHM certificate, providing a sense of security in terms of legality.