Kapanlagi.com - The side area of the house is often only seen as a path to the backyard or a place to hang laundry. However, if arranged properly, this narrow part of the house can become a more functional space that enhances the overall appearance of the residence. One popular way to achieve this is by installing a minimalist canopy that matches the character of the building.
The choice of canopy design not only affects protection from heat and rain, but also determines lighting, air circulation, and the sense of spaciousness in the side corridor of the house. Material, frame shape, and installation system are some aspects that need to be considered to ensure the final result is both practical and aesthetically pleasing.
Here are several minimalist canopy design inspirations that can be applied to narrow side areas of houses. Each offers a different character, from maximizing natural light to utilizing space more efficiently.
1. Canopy that Helps Natural Light to Enter
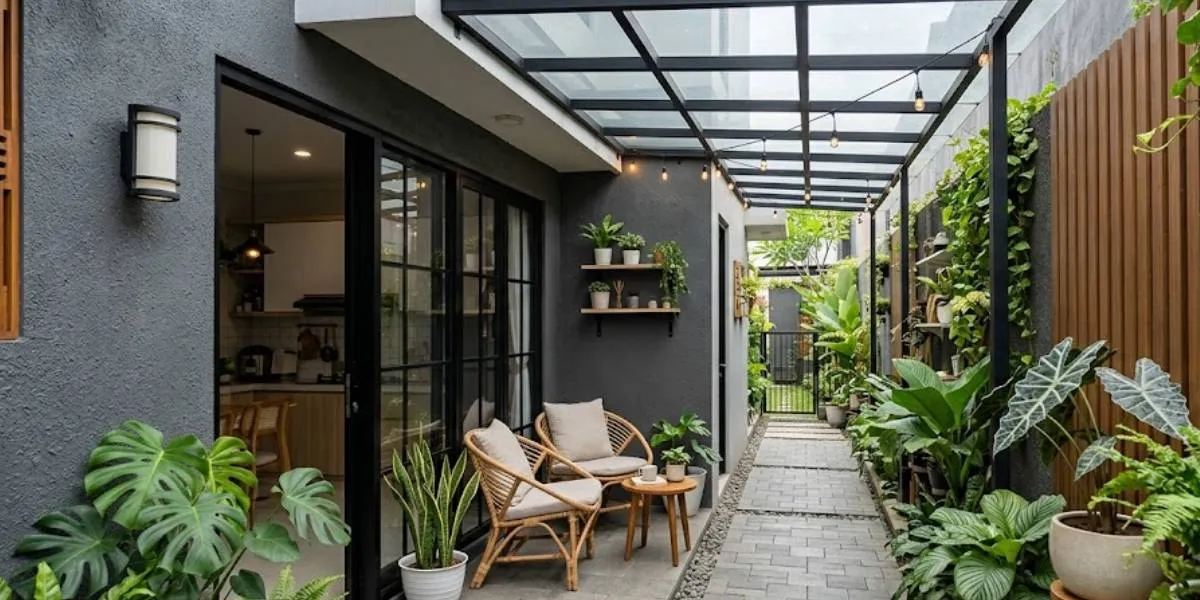
A canopy with a lightweight steel frame and clear polycarbonate roof has become one of the popular choices for minimalist-style homes. The slim frame makes the side corridor feel less cramped, while the transparent roof still allows sunlight to enter so that the area underneath does not become dark during the day.
In addition to being lightweight, lightweight steel is also known for its resistance to rust and weather changes. This material generally has a more affordable installation cost compared to some other options, making it suitable for homeowners who want to make updates without a large budget.
This design can be utilized as a pathway to the backyard or service area. The entry of natural light helps keep the floor dry more quickly after rain while also reducing the humidity that often appears in narrow corridors.
Another option that gives a modern impression is the use of black hollow iron frames combined with tempered glass. The combination of simple lines on the frame presents a firm appearance without making the side of the house feel heavy.
Tempered glass has a better strength level compared to ordinary glass, making it safer to use as a roof cover. This material also helps provide maximum natural lighting so that the side corridor feels more spacious.
To ensure that the area under the canopy does not become too hot, using tempered glass that has been equipped with a heat-reflective layer can be a solution. This way, light still enters without excessively increasing the temperature beneath the canopy.
2. Canopy Options for Narrow Home Corridors
In houses with very narrow side areas, the use of a canopy without posts or a cantilever model can be an alternative. This system utilizes the wall as the main support, allowing the lower part to remain open and the entrance and exit pathways to be unobstructed by supporting columns.
Besides making the movement space feel more spacious, the floating model also provides a clean and modern appearance. The horizontal lines on the canopy enhance the character of the minimalist house while making the overall facade look neater.
Although it appears simple, the installation of a cantilever canopy requires precise structural calculations. Therefore, the use of quality materials and installation by professional workers is essential to ensure safety and durability in the long term.
If you want to create a warmer atmosphere, the canopy can also be combined with synthetic wood slats on some sides of the frame. This material offers a look similar to natural wood but is more resistant to weather exposure and moisture, thus not easily rotting.
The presence of these slats also creates a play of light and shadow when hit by sunlight. This visual effect makes the side corridor of the house feel livelier without needing to add many decorative elements.
This concept is suitable for application in Japandi or Scandinavian style houses. The combination of neutral colors with synthetic wood textures can create a comfortable atmosphere while maintaining a minimalist impression in the residence.
3. Canopy Inspiration that Makes Side Areas Cooler and More Comfortable
Homeowners who prioritize comfort may consider using Alderon roofing combined with climbing plants. This roofing material is known for its ability to help dampen heat while also reducing noise during rain, making the side area of the house comfortable to use throughout the day.
The presence of climbing plants adds a touch of green without requiring much space. In addition to beautifying the appearance, the plants also help create a cooler atmosphere in narrow corridors, making the service area feel fresher.
To keep the results tidy, choose types of plants that are easy to control in growth and perform regular pruning. This way, the plants do not obstruct circulation paths or interfere with the lighting still needed during the day.
Another equally interesting option is to install a transparent canopy combined with linear LED lights. The lighting is installed following the frame lines so that the light can be distributed more evenly when night falls.
LED lights are a good choice because their electricity consumption is relatively low and they have a long lifespan. Their placement, hidden behind the frame, also keeps the canopy looking clean without reducing the lighting function as a security support.
At night, the combination of transparent roofing and LED lights can keep the side area of the house bright, making activities in that path more comfortable. On the other hand, the linear lighting also helps to emphasize the architectural lines of the minimalist house without requiring additional decoration.
4. How to Maximize the Function of Canopies in Side Areas of the House
The area beside the house does not always function solely as a circulation path. In many homes, this space is also utilized for washing and drying clothes. Therefore, the canopy can be designed to protect the drying area from weather changes without compromising the comfort of activities.
To make the use of space more efficient, add foldable drying racks or hanging drying racks that can be stored away after use. This solution helps keep the corridor tidy while providing more room to move when the area is used for other activities.
The multifunctional concept is a suitable choice for homes with limited land. Every part of the house can be maximally utilized without sacrificing aesthetic value or the comfort of the residents.
In addition to considering the main function, construction details also influence the overall appearance of the canopy. One of them is the use of a hidden drainage system within the framework, making the exterior look cleaner.
The hidden drainage helps channel rainwater directly to the drainage system. With this system, water does not easily drip onto the walkway, ensuring that the area beside the house remains comfortable to pass through even after rain.
Designs like this are widely applied in modern minimalist homes because they produce cleaner building lines. In addition to giving a simple impression, the detail also makes the canopy appear to blend with the house design without requiring many additional ornaments.
5. Canopy Designs that Blend with the Housing Concept
For homeowners who prefer a bold and simple look, an industrial-style canopy can be one of the options. Its main character is evident from the use of an exposed black iron frame, presenting a modern impression without many decorative elements.
To keep the area underneath bright, the iron frame can be combined with clear polycarbonate or tempered glass roofing. This combination of materials helps natural light to enter while maintaining the simple industrial character.
Its maintenance is relatively easy as the iron frame only requires periodic repainting to help prevent rust. With proper maintenance, the appearance of the canopy can be preserved for a long time.
If the side corridor of the house is directly connected to the carport, creating a canopy that extends to the backyard can be a solution to create a more uniform appearance. This design provides comprehensive protection so that residents can move from the front to the back of the house without being disturbed by heat or rain.
The concept of interconnected canopies also makes circulation paths feel more comfortable to use every day. Additionally, the overall building appears more cohesive as each area has a harmonious cover design.
When determining the canopy design, adjust the choice of materials to the needs, budget, and character of the house. Lightweight steel, hollow iron, polycarbonate, tempered glass, and Alderon roofing each have their advantages. For areas that require natural lighting, transparent materials can be a choice, while the use of tempered glass with a heat-reflective coating helps maintain a comfortable temperature. In corridors with a width of about 1–2 meters, the size of the canopy should adjust to the circulation path to provide optimal protection without obstructing airflow. If choosing a model without columns, ensure that the cantilever system is designed with precise structural calculations and installed by professionals using quality materials. To keep the appearance in harmony with a minimalist house, use a simple design, neutral colors, appropriate materials, supportive lighting, and avoid excessive ornamentation.
(kpl/mda)
Disclaimer: This translation from Bahasa Indonesia to English has been generated by Artificial Intelligence.


 Follow
 Rekomendasi