Kapanlagi.com - Modern facadesare one of the most determining elements of a home's appearance. In addition to serving as the face of the building, the design of the front also affects the first impression as well as the aesthetic value of the residenceas a whole. It is no wonder that the combination of concrete, glass, and wood is increasingly chosen to create a simple yet elegant home appearance.
These three materials have complementary characteristics. Concrete provides a sturdy and minimalist impression, glass helps maximize natural light while giving a more spacious effect, and wood adds a warm touch so that the home does not feel stiff. This combination is also easy to blend with various architectural styles, from minimalist to tropical modern.
To achieve optimal results, attention should also be paid to the composition of colors, material textures, exterior lighting, and landscape arrangement around the house. With proper planning, the facade can be visually appealing while also enhancing the comfort of the occupants and increasing the property's resale value in the long term.
1. Exposed Concrete, Large Glass, and Wood Accents for a Minimalist Look
One of the most widely applied concepts is the use of exposed concrete as the main material on the front of the house. The concrete surface, left without much finishing, can present a strong character while also giving a modern and contemporary impression.
To prevent the appearance from feeling too heavy, concrete is combined with large or full-height glass windows. The wide openings allow more natural light to enter the house, making the rooms feel brighter, energy-efficient, and spacious. Glass also helps create a more unified visual relationship between the interior and the garden or front yard area.
As a balance, add vertical wood accents in certain areas, such as around the main door or as decorative panels on part of the facade. The natural color of the wood can reduce the cold impression of concrete, making the overall appearance of the house warmer without losing its modern character. This combination is suitable for both single and two-story minimalist houses.
2. Concrete Canopies to Glass Balconies to Strengthen the Character of the House
In addition to relying on exposed concrete, the play of horizontal lines can also make the facade look more modern. One way to achieve this is by using an elongated concrete canopy in the terrace or carport area. This design not only provides protection from heat and rain but also makes the house appear wider, especially on plots of limited size.
Under the canopy, horizontal wooden panels can serve as a cladding for part of the facade wall. The arrangement of wood in a horizontal direction creates a clean yet dynamic appearance. The materials used can be solid wood or natural-patterned wood planks that are resistant to weather changes. The combination of brown wood with gray concrete produces a composition that feels warm without losing its modern vibe.
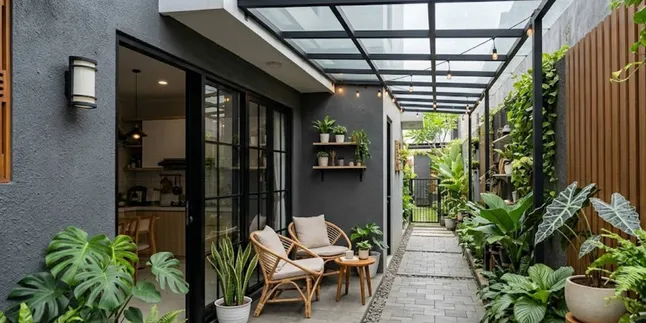
To ensure optimal natural lighting, introduce medium to large glass openings in the living room or family room. The use of black aluminum frames will provide a contrast that emphasizes the contemporary character. To enhance the appearance at night, hidden LED lighting under the canopy can also be an elegant complement.
3. Symmetrical Shape Games and Glass Balconies That Look Light
The concept of a symmetrical facade is a choice for homeowners who desire a neat and proportional appearance. In this design, concrete is utilized as the main frame that creates a balanced composition between the left and right sides of the building, while wide glass makes the facade feel lighter and more open.
The installation of large glass in the living room and staircase area helps maximize sunlight while also creating a visual connection with the front garden. If privacy is a concern, the use of tempered glass equipped with a film layer or low-e glass can be a solution to reduce heat without sacrificing natural lighting.
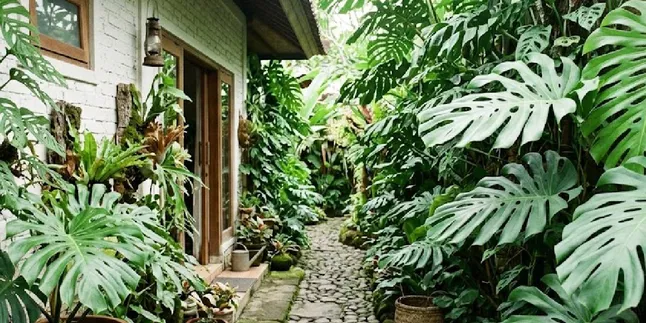
For two-story houses, a balcony with glass railings can also enhance the modern impression. The glass material makes the building structure appear lighter even though it is dominated by concrete. The touch of wooden panels on the terrace ceiling, balcony area, or around the entrance will provide a warmer atmosphere. The presence of ornamental plants such as palms, monstera, or hanging plants further perfects the appearance while presenting a modern tropical ambiance.
4. Secondary Wood Skin to Modern Tropical Concepts Suitable for Indonesia's Climate
Using secondary skin or a second layer on the facade is one way to enhance both the appearance and function of a building. In this concept, exposed concrete remains the main structure, while wooden lattices are installed in front of windows or balconies as protective elements against direct sunlight.
In addition to beautifying the facade, the secondary skin also creates a play of light and shadow that changes throughout the day. The gaps between the wooden lattices still allow air to flow well, maintaining natural circulation inside the house. Combined with large glass windows, this design can provide a bright living space without compromising thermal comfort.
To keep the appearance harmonious, choose wood finishes in natural or dark brown tones that blend with the gray of the concrete. This concept is widely applied to modern minimalist homes as it can combine energy efficiency with a clean and elegant look.
Another interesting concept is the play of building volume. Concrete surfaces are made to protrude and recess, giving the facade a more dynamic dimension without the need for decorative ornaments. Areas that jut out can be covered with wood to create a contrast of textures between the concrete, glass, and wood surfaces.
At night, exterior lighting techniques such as uplight and downlight can be utilized to highlight the building's shape. Combined with a minimalist garden and natural stone pathways leading to the entrance, the facade will appear more vibrant while having a strong character.
For residences in Indonesia, the modern tropical concept has become one of the most suitable choices. Large glass openings help maximize natural lighting and air circulation, while concrete still provides a sturdy structure. On the other hand, wood brings a natural touch that makes the home feel warmer.
The use of a sufficiently wide concrete canopy or wooden lattice as shade helps reduce the sunlight entering the house. This solution keeps the room comfortable without diminishing the benefits of natural light during the day.
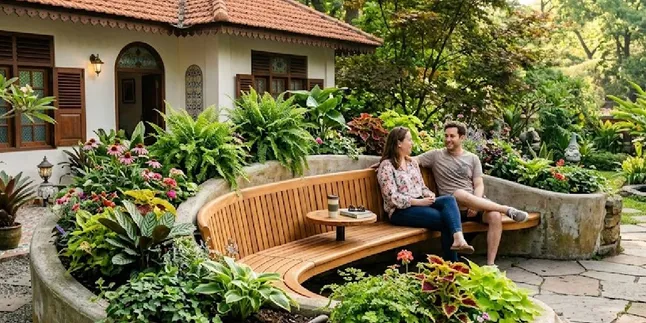
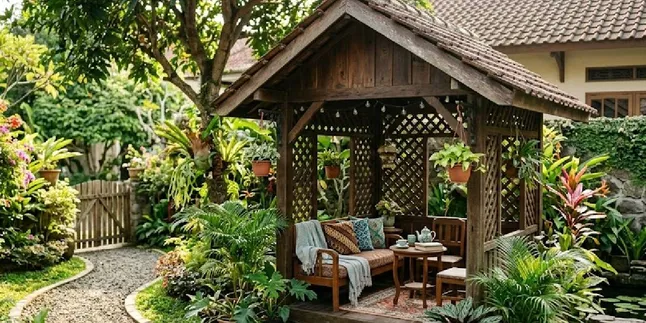
The front area of the house can also be complemented with a tropical garden featuring plants such as palms, monstera, heliconia, or ornamental bamboo. The presence of green vegetation combined with natural materials will create a facade that feels cool, blends with the surrounding environment, and reinforces an elegant modern impression.
On facades dominated by glass, the choice of materials also needs to be considered to keep the indoor temperature comfortable. Low-e glass, laminated glass, or tempered glass with heat-reflective coatings can help reduce heat entering the house. Meanwhile, the use of canopies, secondary skins, curtains, and vegetation around the building serves as complementary elements that support the comfort of the occupants.
For wooden materials, options such as ulin, bengkirai, merbau, teak, or high-quality wood planks can be used due to their good resistance to weather and humidity. If using exposed concrete, a protective coating layer is also recommended so that the surface does not easily absorb water, become covered in moss, or change color due to weather exposure. Regular cleaning will help maintain the facade's appearance neat and attractive in the long term.
(kpl/mda)
Disclaimer: This translation from Bahasa Indonesia to English has been generated by Artificial Intelligence.


 Follow

 Rekomendasi