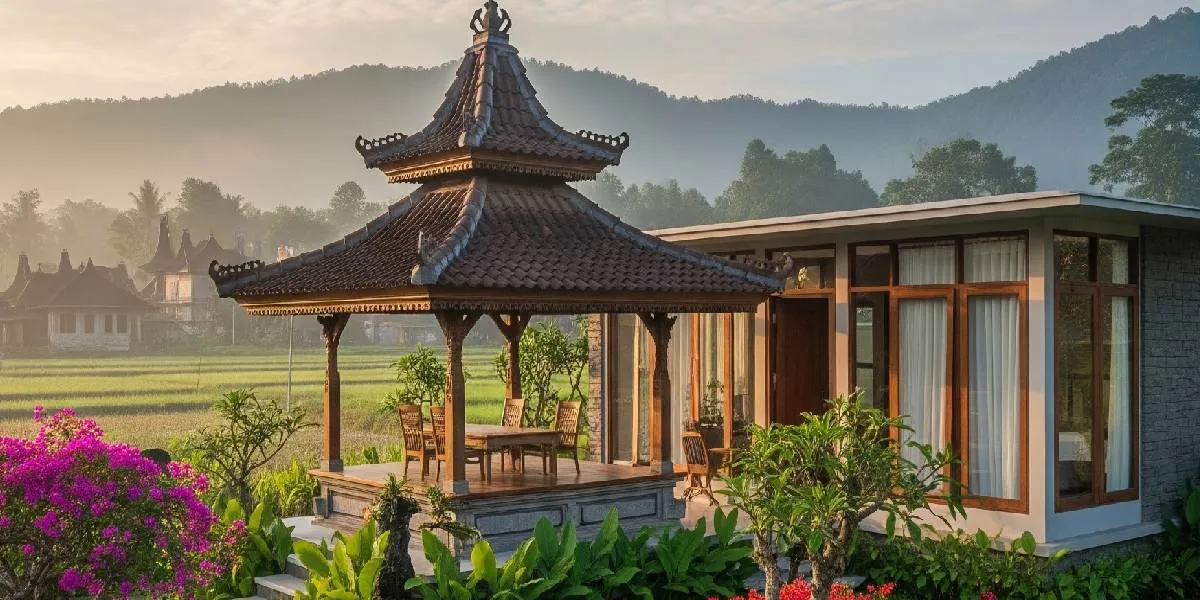
Kapanlagi.com - Rural homes are synonymous with a calm atmosphere and still quite spacious open areas. It's no wonder that many homeowners are starting to add mini pavilions as additional spaces for gathering, receiving guests, or simply enjoying the fresh air around their residence.
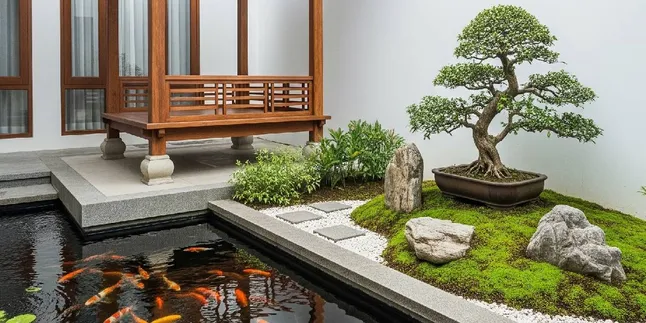
Now, a pavilion no longer has to be large like traditional buildings in general. With a more compact design and a modern minimalist touch, a mini pavilion can provide the same function without requiring too much land. Its presence can also blend with various contemporary rural home concepts.
In addition to being a relaxation area, a mini pavilion can also be utilized for various family activities. Starting from a place for children to study, a location for dining together, to an area for receiving guests during family events or community activities.
1. Open Pavilion Without Walls
This model relies on supporting pillars and a roof without additional walls, allowing air to flow freely from various directions. The open design makes the building feel more spacious even though its size is not too large.
A pavilion like this is suitable to be placed in the front or side yard of a house. Its presence can also be easily integrated with a garden, creating a relaxing area that feels connected to nature.
With a capacity of about four to six people, this space is sufficient for receiving guests, gathering with family, or enjoying leisure time in the morning and evening.
2. Mini Pavilion with Wooden Floor
A wooden floor provides a warm atmosphere that aligns with the character of a rural house. Although it appears simple, this material can create a comfortable ambiance for various family activities.
This model still prioritizes the open concept, allowing residents to enjoy the surrounding views freely. The use of simple furniture also makes the area look neater.
Its capacity ranges from four to five people and is suitable for sitting on the floor, dining together, or receiving guests in a relaxed atmosphere.
3. Pavilion that Becomes Part of the Terrace
If you do not want to build a separate structure, the pavilion can be designed as an extension of the house terrace. This method helps save space while creating an additional gathering area.
Because it is directly connected to the main building, access to the pavilion becomes easier. Activities inside and outside the house can also take place more flexibly.
With a size that adjusts to the terrace area, this space can generally accommodate five to seven people for various family activities.
4. Mini Pavilion at the Side of the House
Empty land beside the house is often not utilized optimally. This area can actually be transformed into a cozy mini pavilion for gatherings.
Its position beside the building keeps this space close to the house without disturbing the main access to the front or back yard.
With a capacity of about six people, this pavilion can be used to receive guests, gather with neighbors, or relax after outdoor activities.
5. Pavilion in the Front Yard
Placing a pavilion in the front area of the house serves as a welcoming space before guests enter the home. This method helps maintain the privacy of family activities inside the residence.
A long bench and a small table are sufficient to support various needs. Their size can also be adjusted to accommodate four to eight people.
In addition to receiving guests, this area can be used for casual conversations, family activities, and small community meetings.
6. Pavilion with a Single-Slope Roof
The single-slope roof design is often chosen for its simplicity and ease of integration with various rural house models. Its compact shape also makes the construction process more practical.
Despite its simplicity, this model still offers a comfortable open space for activities. The area under the roof can be used for sitting with family or receiving guests.
Its capacity is around five to six people, making it sufficient for various daily needs.
7. Pavilion Facing the Garden Area
For homes with gardens, pavilions can be placed facing directly towards the green area. This arrangement creates a closer relationship between the gathering space and the surrounding environment.
Chairs directed towards the garden make the atmosphere more comfortable for chatting, reading, or enjoying leisure time in the afternoon.
This model typically accommodates four to six people and is suitable for homes with a spacious front or back yard.
8. Multifunctional Pavilion for Various Activities
The multifunctional pavilion is designed to accommodate various needs within a single space. Its layout is made flexible so that it can be easily adjusted according to the ongoing activities.
This area can be used for dining together, receiving guests, family meetings, and even community activities with a limited number of participants. Due to its multifunctionality, the utilization of space becomes more optimal throughout the year.
With a capacity of about six to eight people, this model is a practical choice for families wanting a single space for various activities without the need to add many buildings.
The mini pavilion not only serves as an addition to rural homes but also becomes a shared space that supports interaction among family members. By choosing a design that meets needs and land area, the pavilion can become a favorite area for gathering while enjoying a more open home atmosphere.
9. FAQ About Mini Gazebo for Rural Homes
1. What are the advantages of a mini gazebo compared to a traditional gazebo?
A mini gazebo requires less land, has more affordable construction costs, and still serves as a gathering space.
2. What materials are suitable for a mini gazebo?
Wood, lightweight steel, concrete, and a combination of natural stone are often used because they are strong and easy to adapt to the house design.
3. Can a mini gazebo be integrated with the house?
Yes. Many mini gazebos are designed as extensions of the terrace to save space and be practical to use.
4. How many people can a mini gazebo accommodate?
Generally around 4–8 people, depending on the size of the building and the arrangement of furniture inside.
5. What is the main function of a mini gazebo in a rural home?
As a place to receive guests, relax, gather with family, and hold small events within the home environment.
(kpl/mda)
Disclaimer: This translation from Bahasa Indonesia to English has been generated by Artificial Intelligence.


 Follow
 Rekomendasi