

 Follow
 Rekomendasi
Ikhwan Prepares Mentality to Face Tough Competition in the Final Audition of DA 8
Ikhwan DA8 realizes that the competition in Group 1 of the Final Audition of D'Academy 8 will not be easy, he has prepared his mentality.
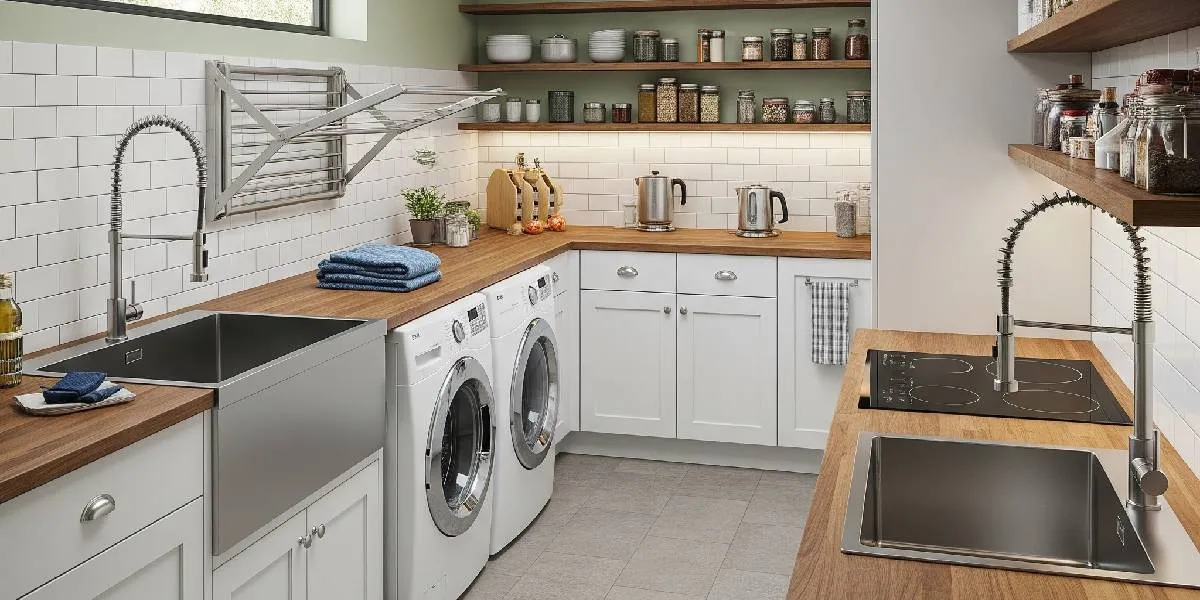
Kapanlagi.com - Washing area and back kitchen are among the spaces most frequently exposed to water, soap, oil, and various types of dirt every day. Due to the intense activities that take place, this space requires proper planning to remain comfortable to use and not easily become slippery.
Many homeowners focus more on arranging the living room, bedrooms, or main kitchen compared to the service area at the back of the house. In fact, the selection of materials, layout, and air circulation play a significant role in maintaining the cleanliness and safety of that space in the long term.
With the right design, the washing area and back kitchen are not only easier to clean but can also help prevent excessive moisture, mold growth, and water pooling that could potentially cause minor accidents at home.
The use of white, gray, and black makes stains more visible from the start. Oil splashes and soap water marks can be cleaned up immediately before they dry and leave difficult-to-remove stains.
Handle-less cabinet designs are a practical solution as they reduce gaps where dust, grease, and dirt can accumulate. Flatter surfaces also make daily cleaning easier.
Additionally, matte textured floors in monochrome shades can help reduce the risk of slipping when the floor is wet. Neutral colors also give the impression of a more spacious area, making air circulation feel better.
The linear concept places the stove, sink, and washing machine in the same line. This arrangement makes the flow of activities more organized while also making it easier to monitor areas that are often exposed to water.
With fewer hidden corners, the process of cleaning the floor becomes more practical. Dirt and water puddles are less likely to get trapped in hard-to-reach areas.
This model is very suitable for long backyards. A clear movement path helps residents to be more efficient without having to frequently traverse areas that are still wet.
An L-shaped kitchen allows the washing area and cooking area to be in different zones without the need for additional partitions.
This natural separation helps keep the cooking area dry, while activities that generate a lot of water are concentrated on one side. This way, the risk of water spreading throughout the room can be reduced.
The corner meeting of cabinets can also be utilized as an additional workspace or a place to drain utensils after washing. Dripping water does not fall directly onto the floor, keeping the surface safer.
A semi-outdoor area utilizes wide openings and a transparent roof to provide maximum natural lighting.
The entry of sunlight helps speed up the drying process of the floor after it has been used for washing or cooking. This condition can also reduce the chances of mold and mildew growth.
The addition of green plants supports smoother air circulation. For the flooring, textured andesite stones can be a good choice due to their excellent grip in wet conditions.
Industrial style is synonymous with the use of exposed concrete and iron elements. These materials are known to be quite resistant to moisture and stains.
Open iron shelves help air circulate more freely around kitchen equipment and washing supplies. The storage conditions also become drier.
For the flooring, exposed cement with a special finishing layer can be a solution as it is resistant to high activity while also not easily slippery.
The Scandinavian concept relies on the dominance of white color to maximize light reflection throughout the room.
A bright space makes it easier for residents to see puddles or small dirt that need to be cleaned immediately. This condition helps keep the area hygienic every day.
Light-colored wood accents on cabinets and shelves provide a warm impression without compromising their practical function. Simple furniture also makes the cleaning process quicker because there are not many ornaments that need to be maintained.
The combination of Japanese and Scandinavian styles presents the Japandi concept that prioritizes functionality and simplicity.
The minimal decoration reduces the number of surfaces that need to be cleaned. Areas are also easier to keep tidy and dry quickly after use.
Wood and bamboo materials with a protective waterproof coating can last longer in areas that are frequently splashed. Meanwhile, closed storage systems help reduce clutter, making mopping activities more practical.
Besides choosing the right design, some maintenance steps can help keep the wash area and back kitchen safe to use.
Use textured or matte flooring instead of glossy ceramic. Install a floor drain at the lowest point of the floor so that water can flow quickly and not pool.
Applying waterproof sealant to the grout of the tiles can also help prevent the growth of moss and mold. On the other hand, cross ventilation is important to keep humidity under control.
Anti-slip mats near the wash area and the back kitchen entrance can also be a useful addition. For optimal results, clean the floor regularly using a cleaning solution that does not leave a slippery residue.
If possible, separate wet and dry areas using a difference in floor levels or boundary materials. This method helps reduce the spread of water throughout the room while also making daily maintenance easier.
1. What is the best flooring for the laundry area and back kitchen?
Anti-slip ceramic, textured natural stone, or exposed concrete with special finishing are safer choices when wet.
2. How to prevent mold on the floor of the back kitchen?
Ensure adequate lighting and ventilation, use sealant on ceramic grout, and avoid water pooling.
3. Should the laundry area be separated from the main kitchen?
It is recommended, as the laundry area tends to be wetter, allowing the main kitchen to remain dry and hygienic.
4. What is the ideal floor slope towards the drainage?
About one to two degrees so that water can flow without making the floor feel too sloped.
5. What cabinet materials are moisture-resistant?
HPL-laminated multiplex and solid surface materials are more resistant to moisture exposure compared to regular particle board.
(kpl/mda)
Cobain For You Page (FYP) Yang kamu suka ada di sini,
lihat isinya
Ikhwan DA8 realizes that the competition in Group 1 of the Final Audition of D'Academy 8 will not be easy, he has prepared his mentality.
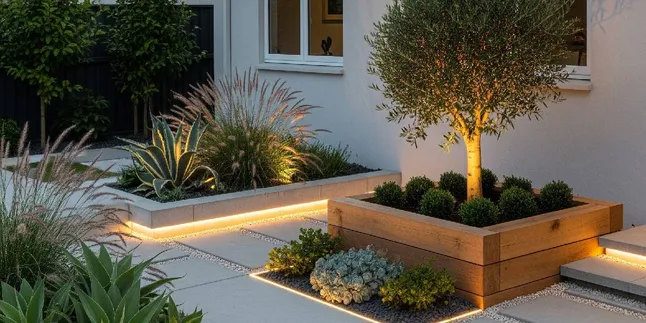
Discover 7 low-maintenance front yard designs that remain neat and beautiful throughout the year. Perfect for modern homes with more practical maintenance time.
Awkarin reveals that the cooperation with Hanania Group began in 2022, not recently.

Awkarin was summoned by the police for questioning related to Hanania Group, providing umrah pocket money to the investigators.

Don't underestimate female anime characters! These five figures have god-like powers, even capable of altering reality and controlling space and time.

Kazuya Kamenashi and Minami Tanaka bring happy news. The couple officially announced that they will be getting married while also anticipating the birth of their first child.

According to Happy, the verdict was a very heavy moment because her relationship with Nadiem and his wife, Franka Franklin, has developed like a family of their own.

Syahravi, accompanied by renowned attorney Elsa Syarief, held a press conference to clarify the facts circulating in the community.

Hera's legal counsel, Deolipa Yumara, stated that her client has not ruled out the possibility of pursuing Restorative Justice (RJ) from the beginning.

Onyo emphasizes that he has never done the things he has been accused of. Read more about it here, KLovers!

The sentence is lighter than the prosecutor's demand of 18 years in prison.

Happy's presence is a form of moral support for Nadiem and his wife, Franka Franklin, whom he has known for many years.
